
Status: Completed in 12.2024
Program: Restaurant
Location: Thao Dien, Ho Chi Minh, Vietnam
Site area: 1,713 m2
GFA: 996 m2
Client: Takahiro Corporation
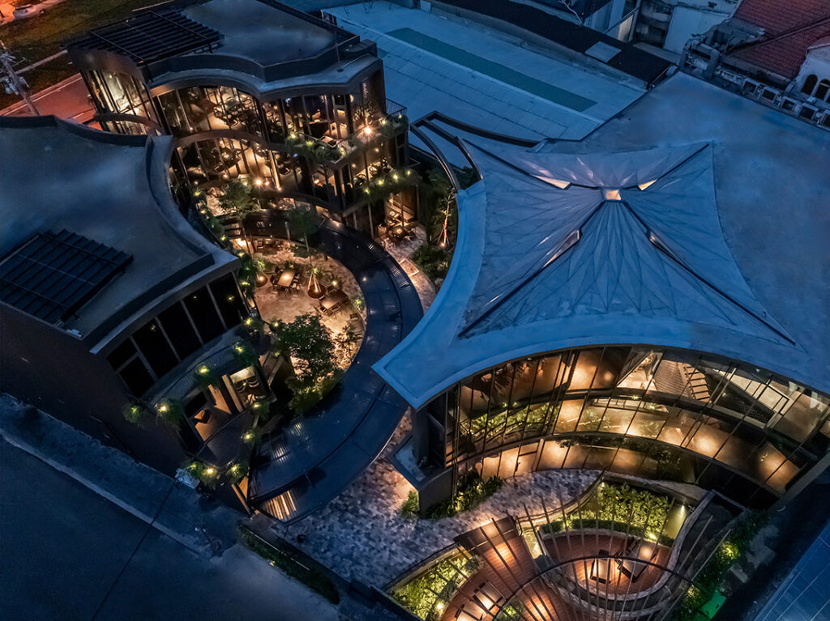
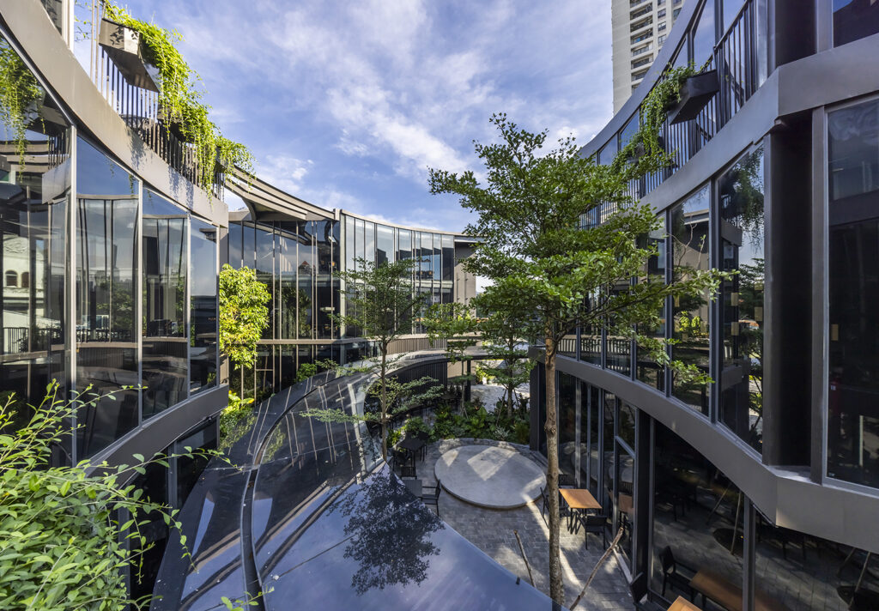
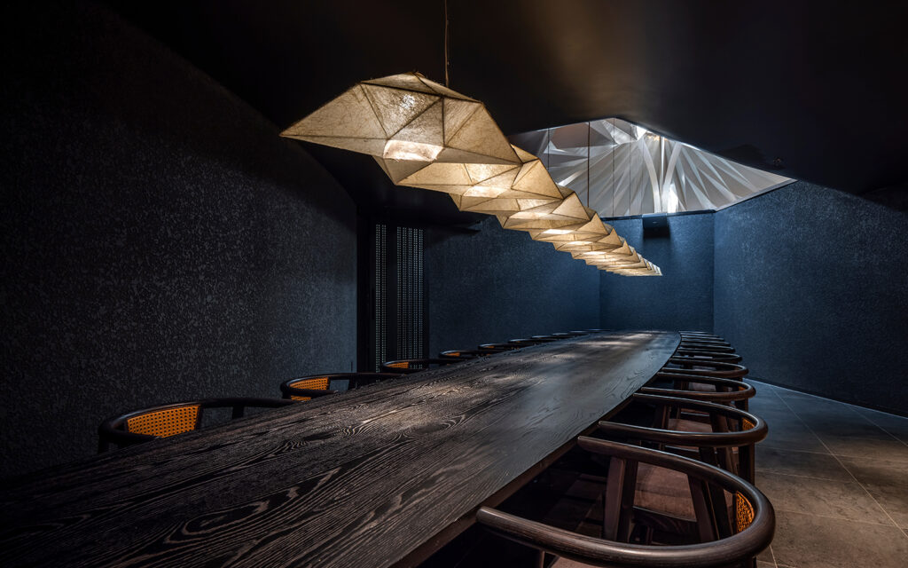
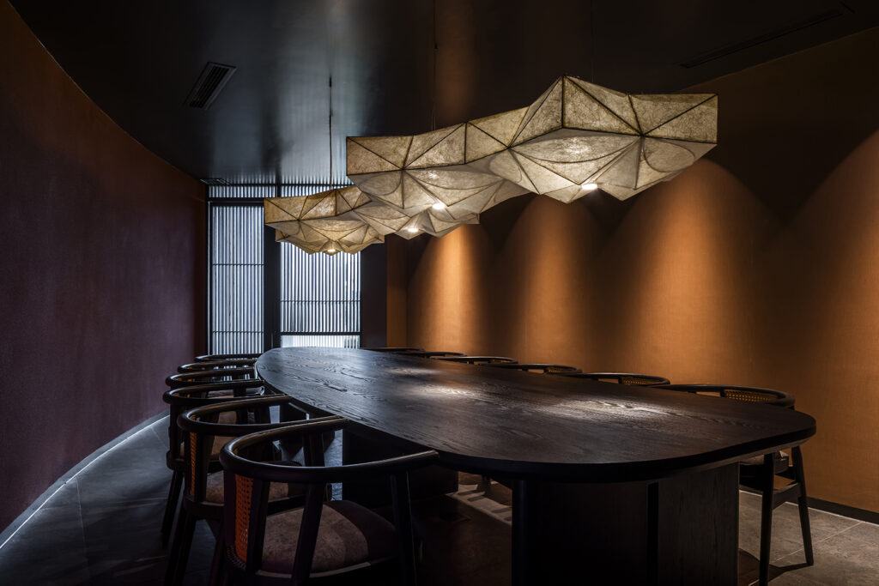
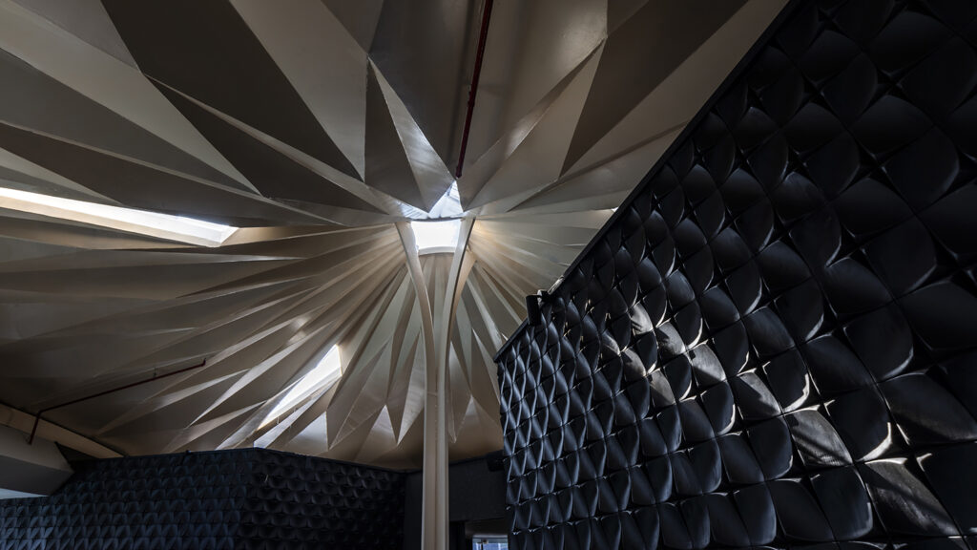
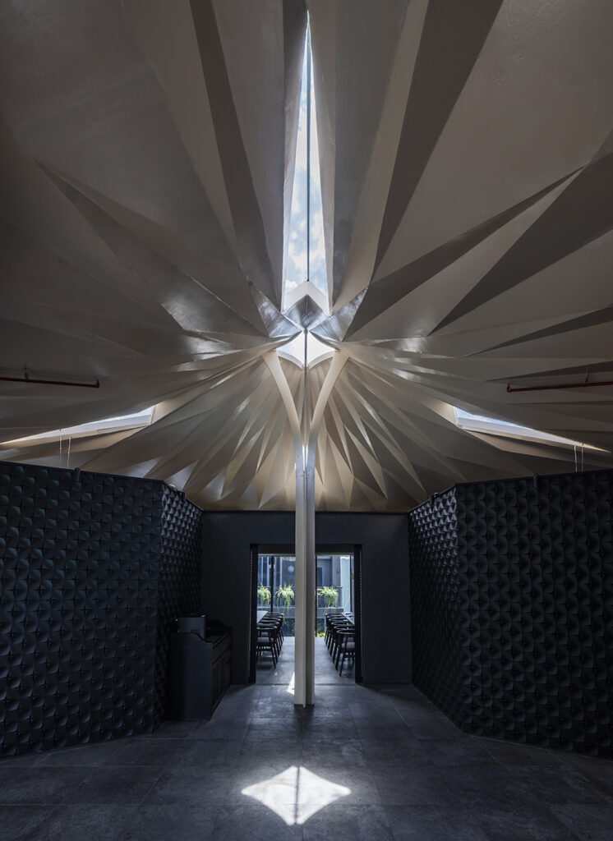
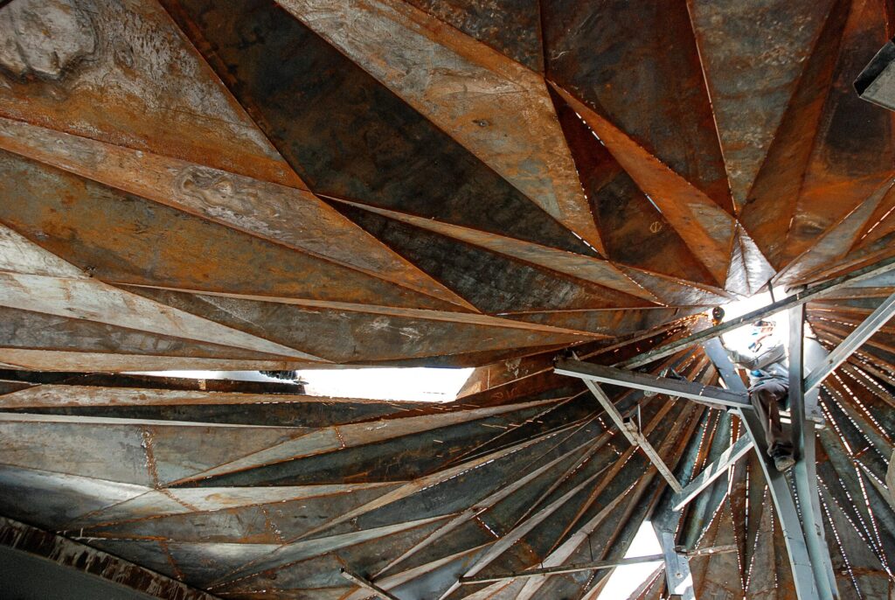
Urban Sparkle transforms a Ho Chi Minh City restaurant site into a luminous urban beacon through an origami-inspired steel roof. Designed with three facades: for street, metro, and tower views, the building utilizes 4mm steel plates spanning 6 meters in what is likely Vietnam's first origami-inspired thin steel construction.
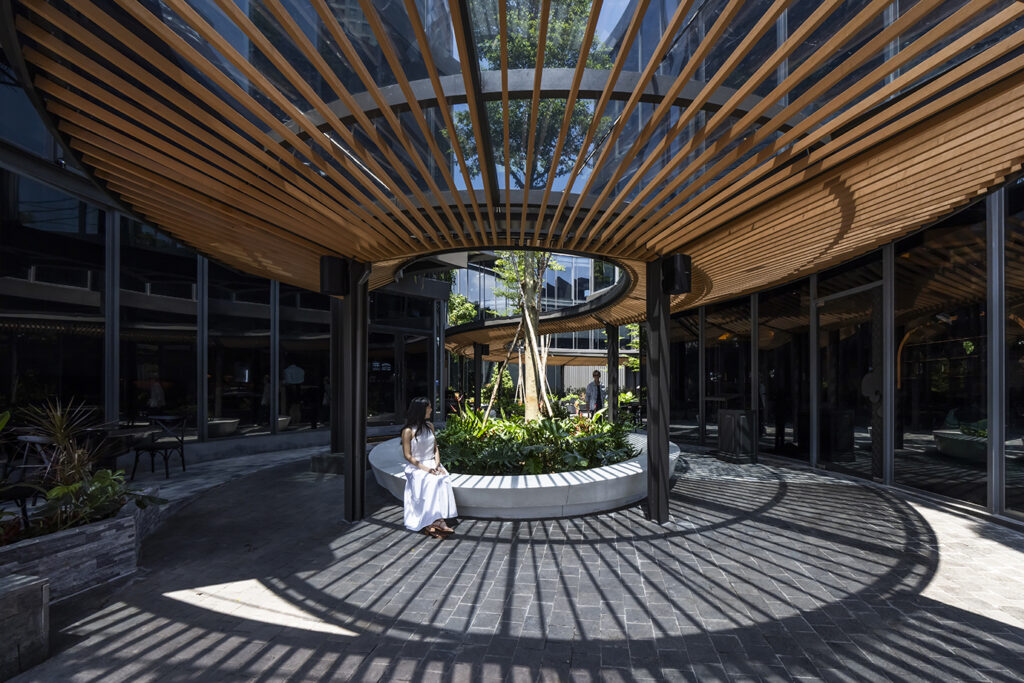
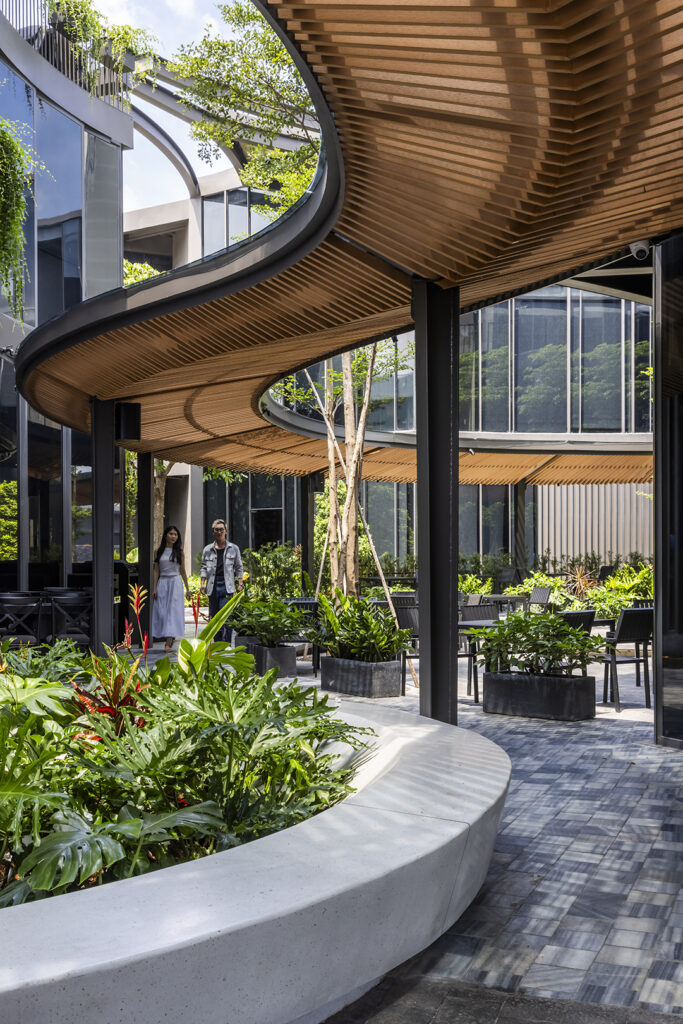
The folded geometry orchestrates light bidirectionally: channeling daylight through skylights during the day while projecting celebration outward at night. For this flagship Japanese restaurant, the roof's geometric pattern subtly references snow crystals, connecting diners to the northern landscapes that define the culinary identity. The sparkle form guides circulation naturally, transforming movement into part of the dining experience.
[Design]
#Masterplan Design: Takashi Niwa Architects
Design team: Takashi Niwa, Vu Thi Thanh Huong, Nguyen Phuong Anh, Tran Thanh Tung, Kyohei Takahashi
#Architectural and Interior Design: Takashi Niwa Architects
Design team: Takashi Niwa, Tran Thanh Tung, Nguyen Phuong Anh, Bui Cong Ky, Mai Ngoc Anh, Bui Thi Thanh
Collaborator: Pham Huy Hoang
#Structure engineer: NEY & Partners Vietnam (origami sparkle roof)
#Contractor: NINOCONS (Interior)
[Photographs]
Photographs: Hiroyuki Oki (Completion), Le Nguyen Bao Uyen (Roof construction)